RESIDENZA AURUM — NEW PRESTIGIOUS APARTMENTS IN MONTAGNOLA
The apartment 1 of Residence 1, in the new Residenza Aurum in Montagnola, offers a surface of 254 m² and a commercial surface of about 267 m². The layout distinguishes the social areas from the resting areas, with a dedicated entrance and a generous living area, designed to accompany the different moments of daily life.
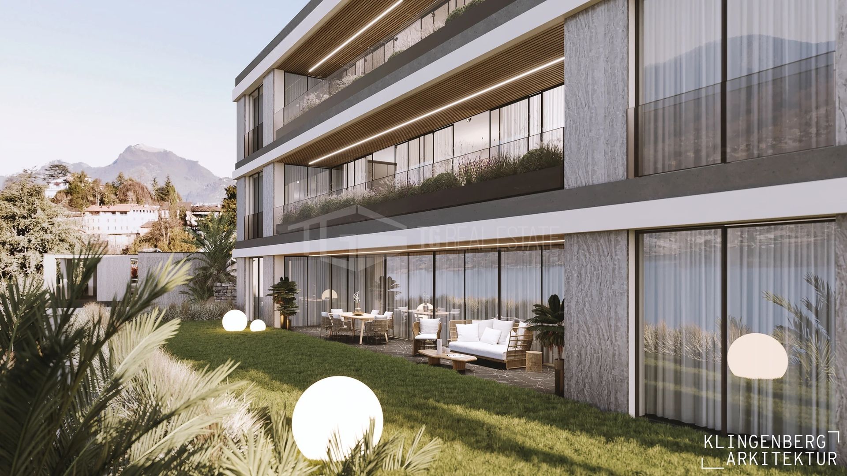
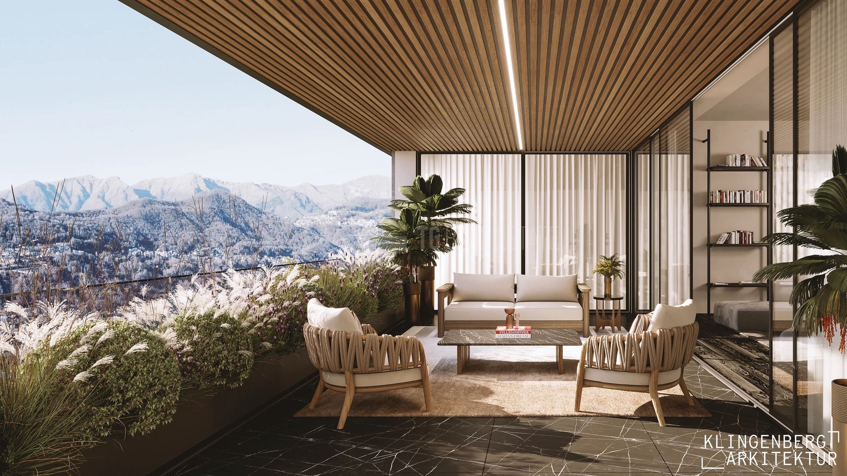
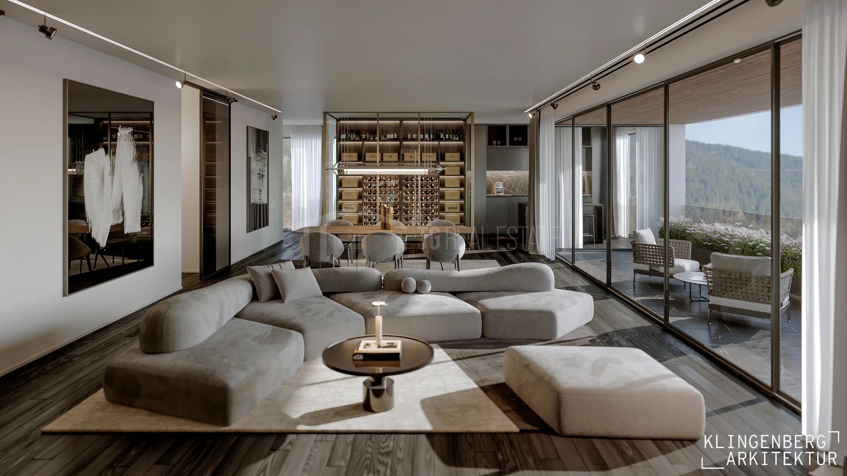
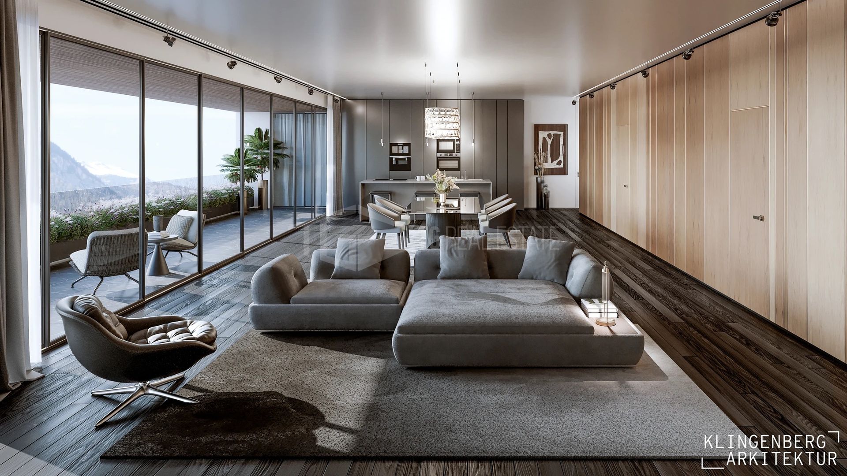
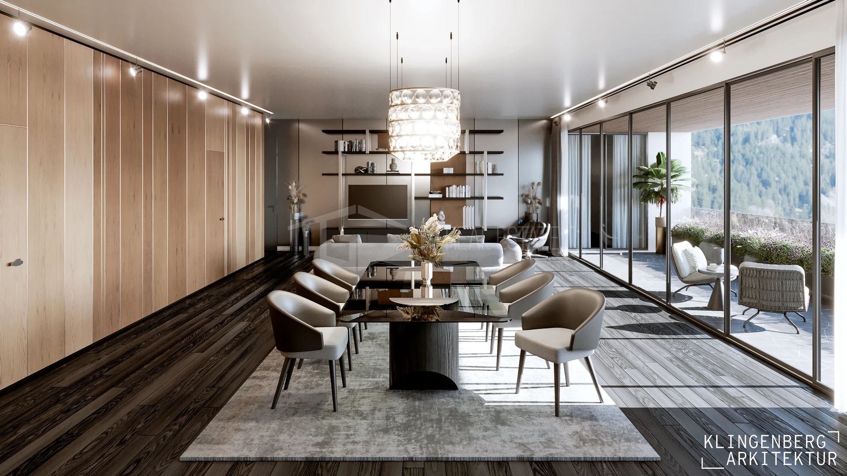
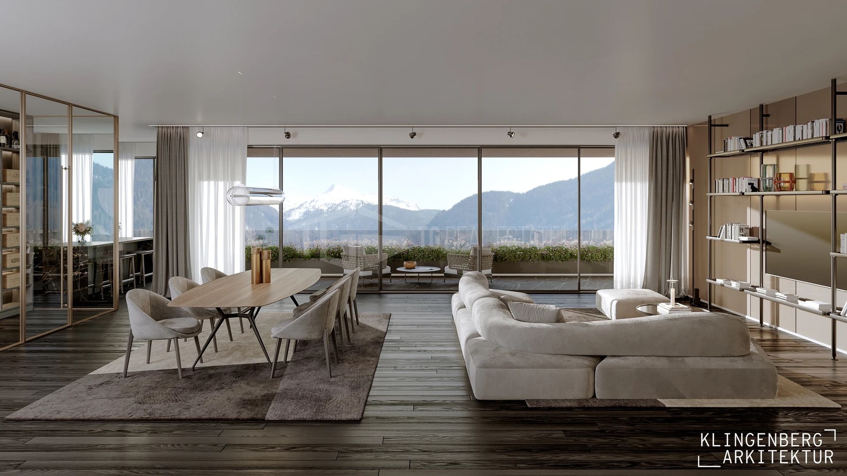
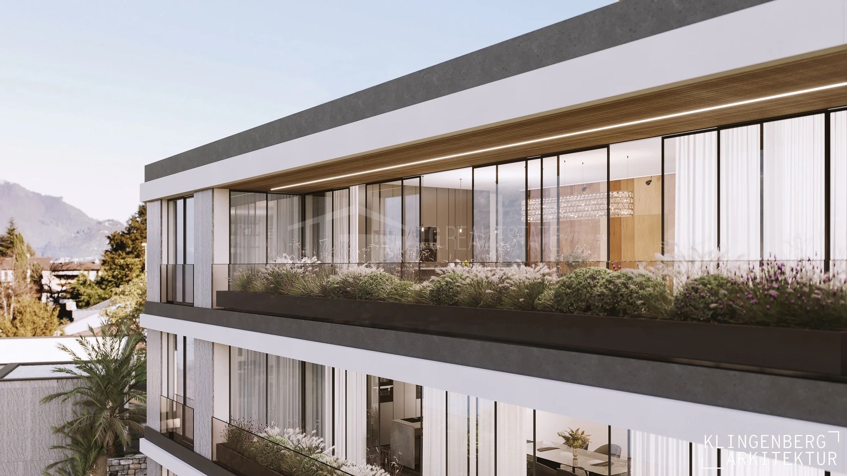
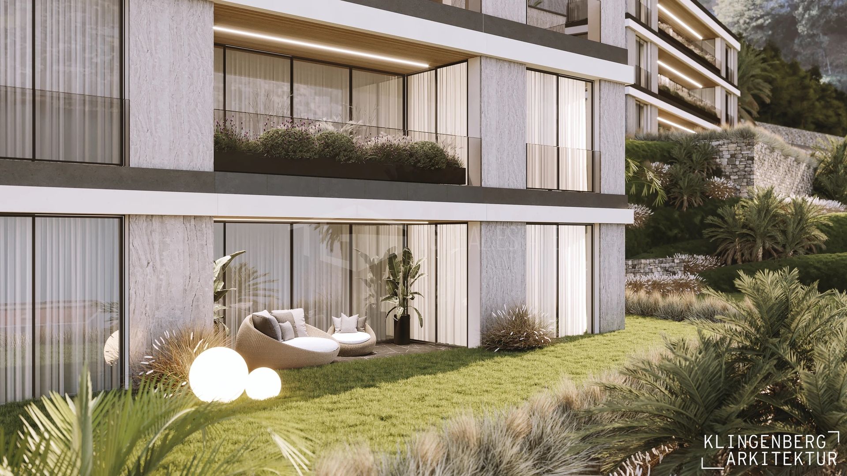
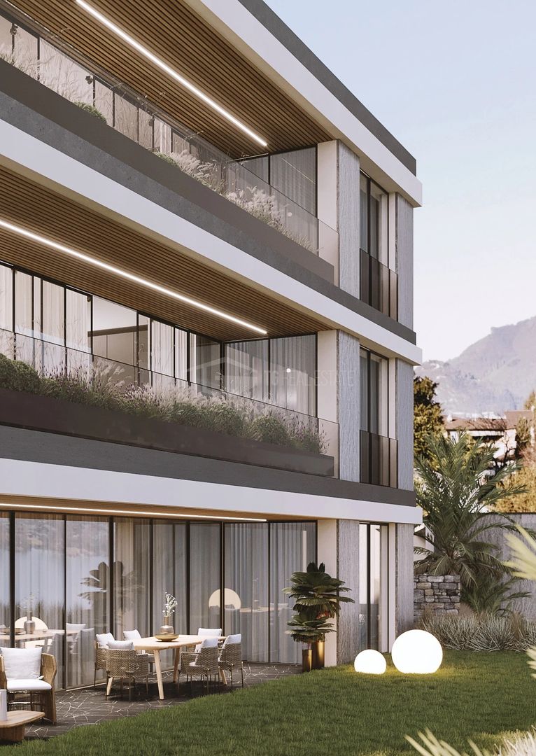
The terrace of about 26 m² extends the living dimension outdoors, offering a place for relaxation, reading or convivial moments. The large glazed surfaces that characterize the project enhance the entrance of natural light and support the continuity between the interior and the surrounding context.
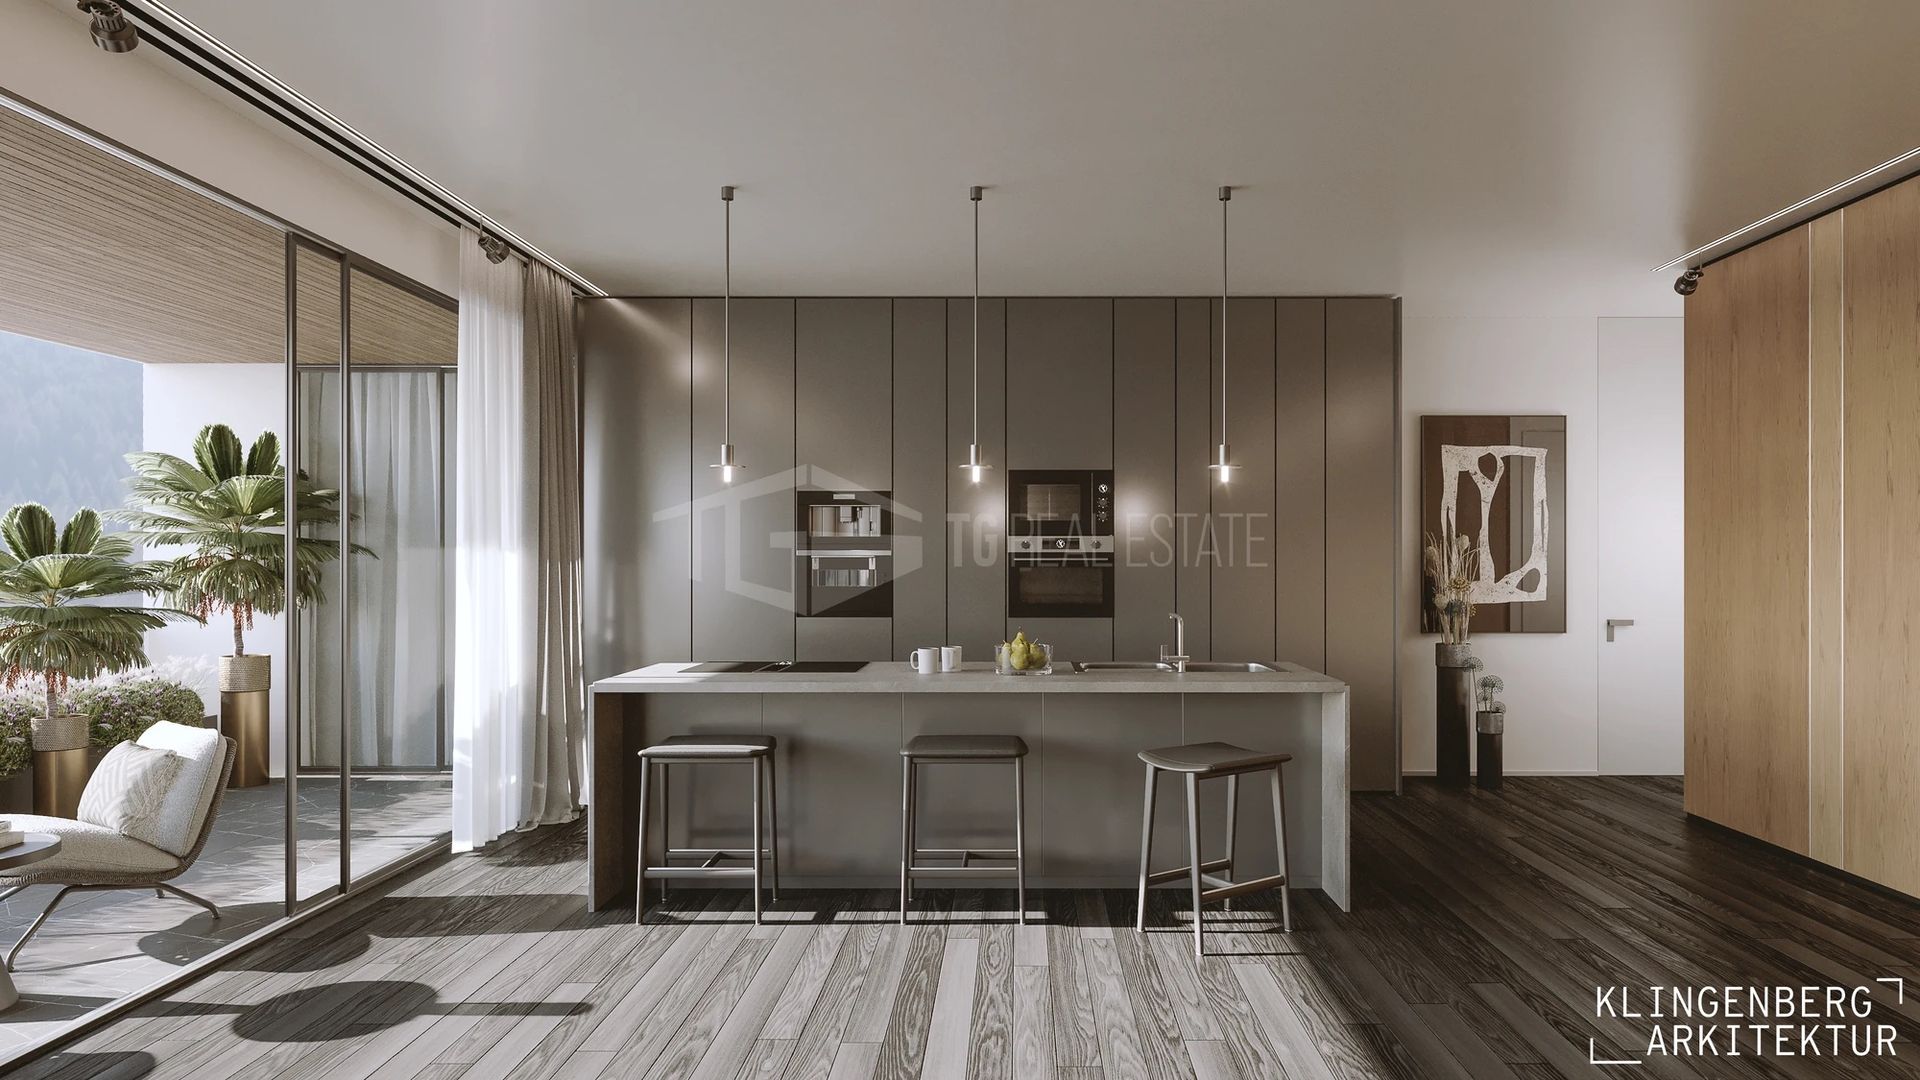
Kitchen, dining and living room compose an open space in which to organise family life and welcome guests. The relationship between the different functions allows the space to be experienced as a fluid whole, while the separate pantry offers practical support to the kitchen and household organisation.
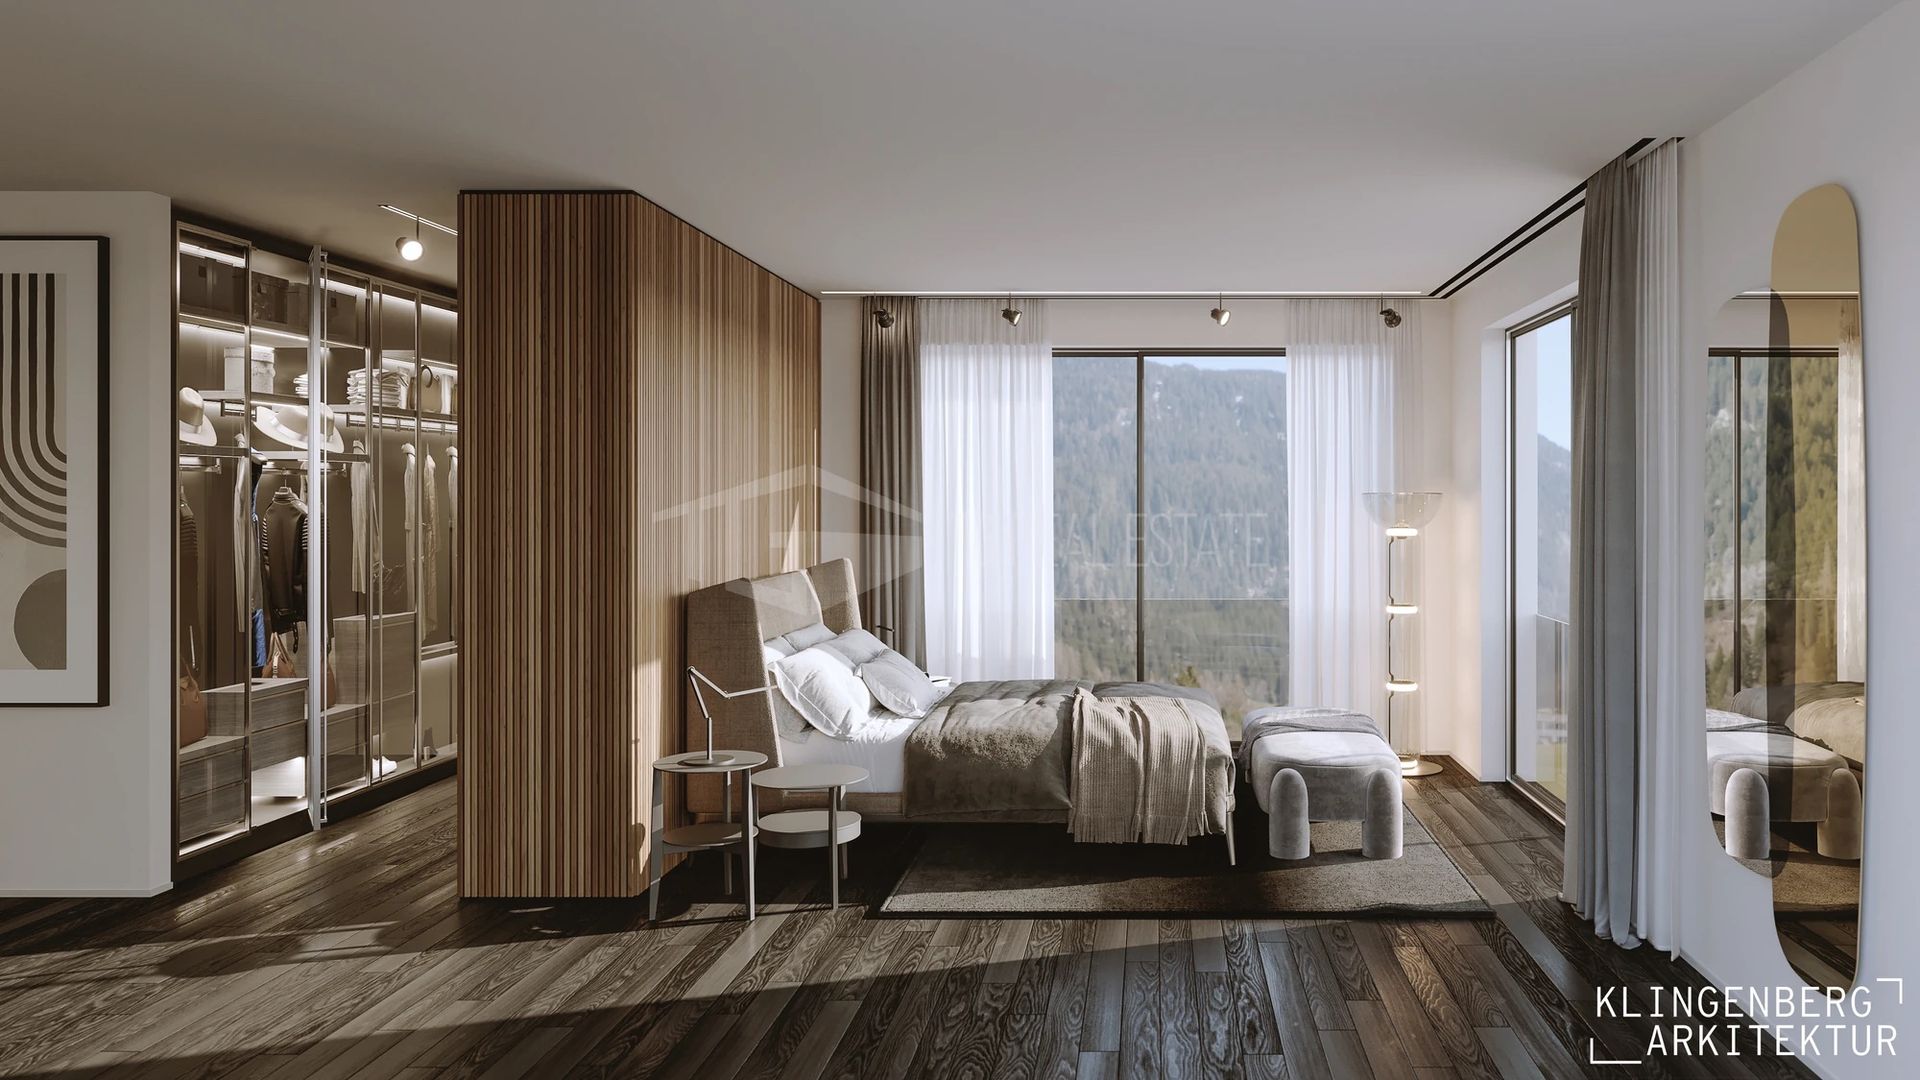
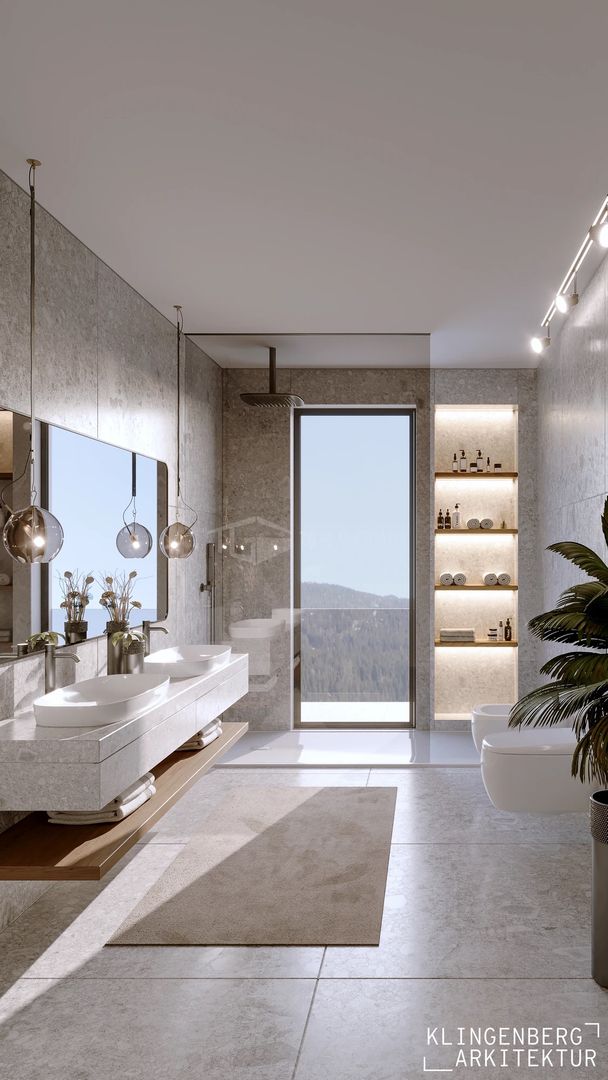
The sleeping area includes three bedrooms and four bathrooms in total. The personal spaces remain distinct from the shared ones, with a configuration suitable for the needs of family life and hospitality. A storage room adds a useful space for everyday items.
A cellar and a separate laundry room complete the service spaces. Two indoor parking spaces are planned, sold separately at the price of CHF 70'000.– each.
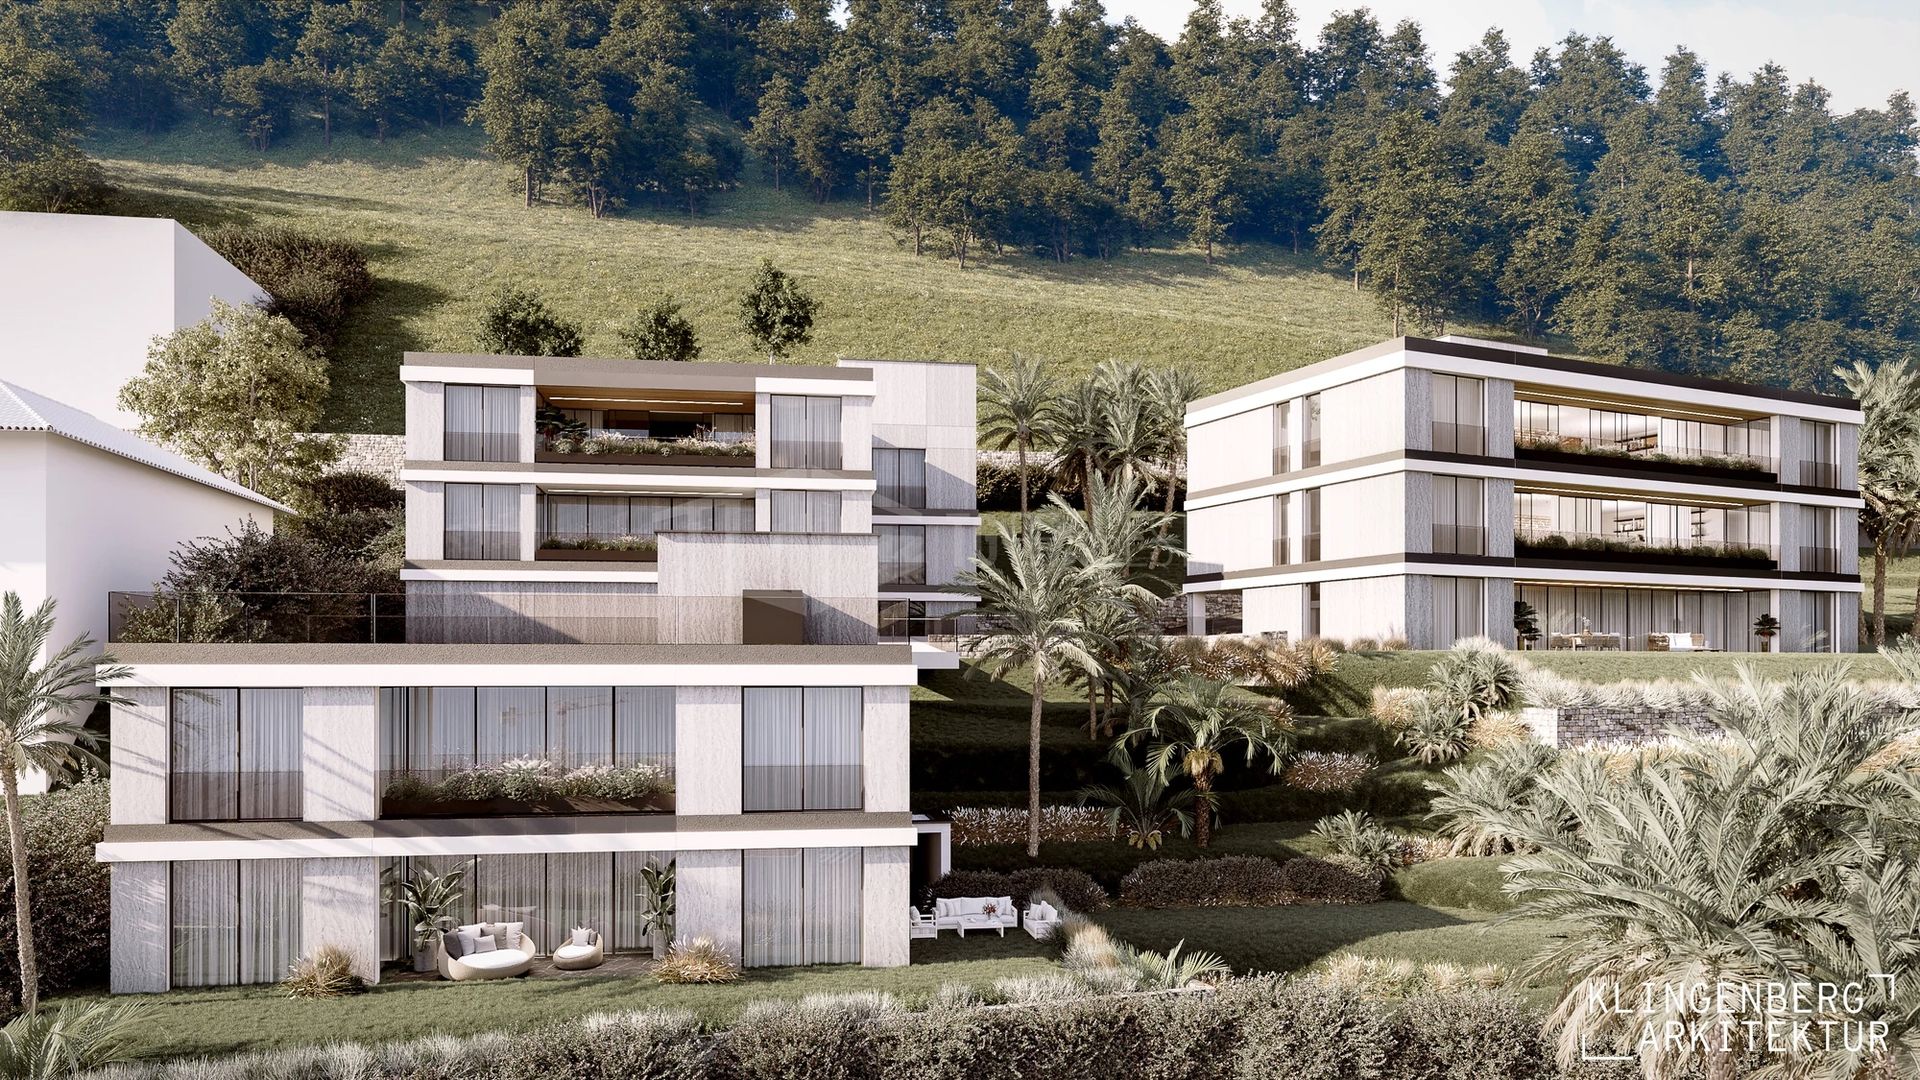
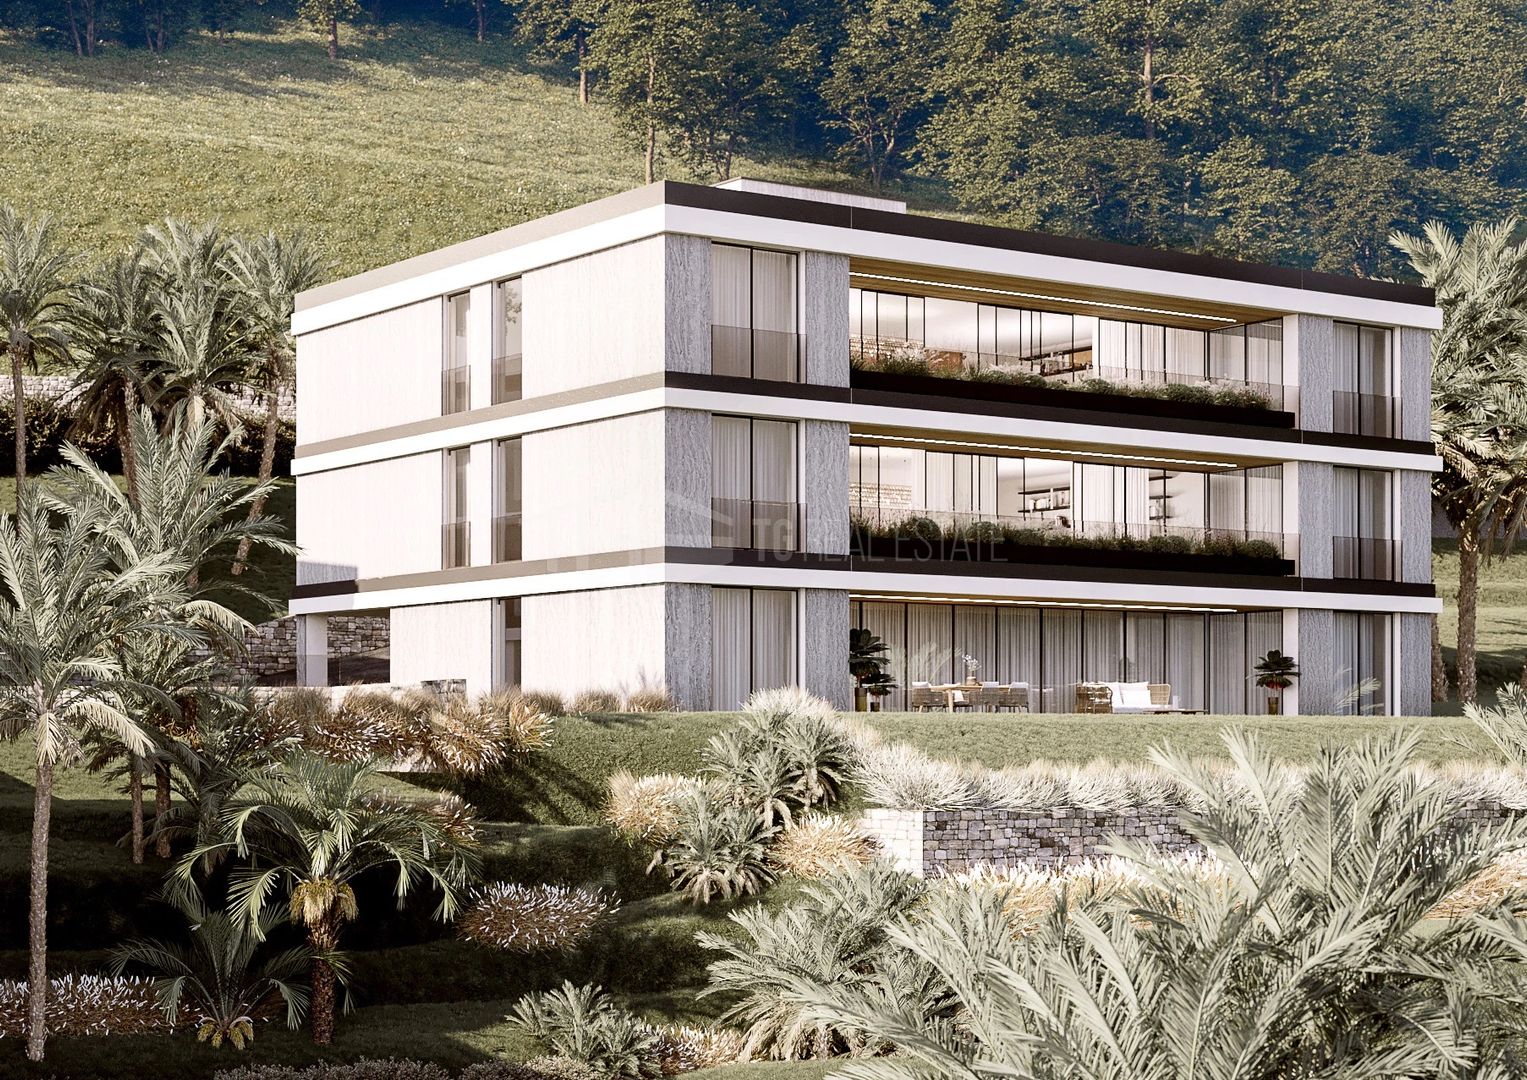
Architecture and concept are signed by Bjorn Klingenberg and the Klingenberg Arkitektur studio from Mendrisio. The contemporary lines and the attention to the relationship with the greenery define a new building in Montagnola, in a neighbourhood close to sports facilities and nature trails.
In Via Minigera, the residence is set in a green and secluded hilly context. The location combines the tranquility of a low-traffic street with proximity to Lugano, to schools and to the services of the region.